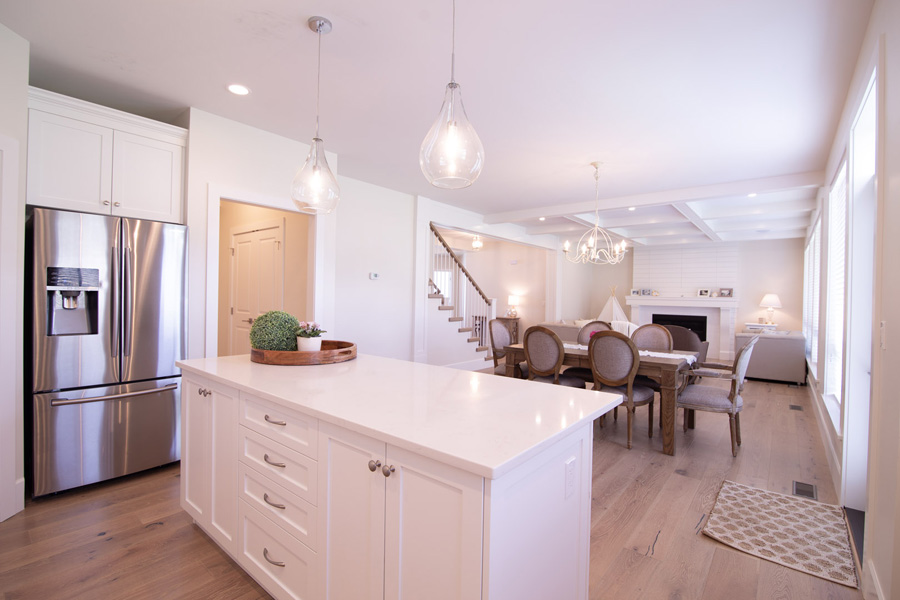
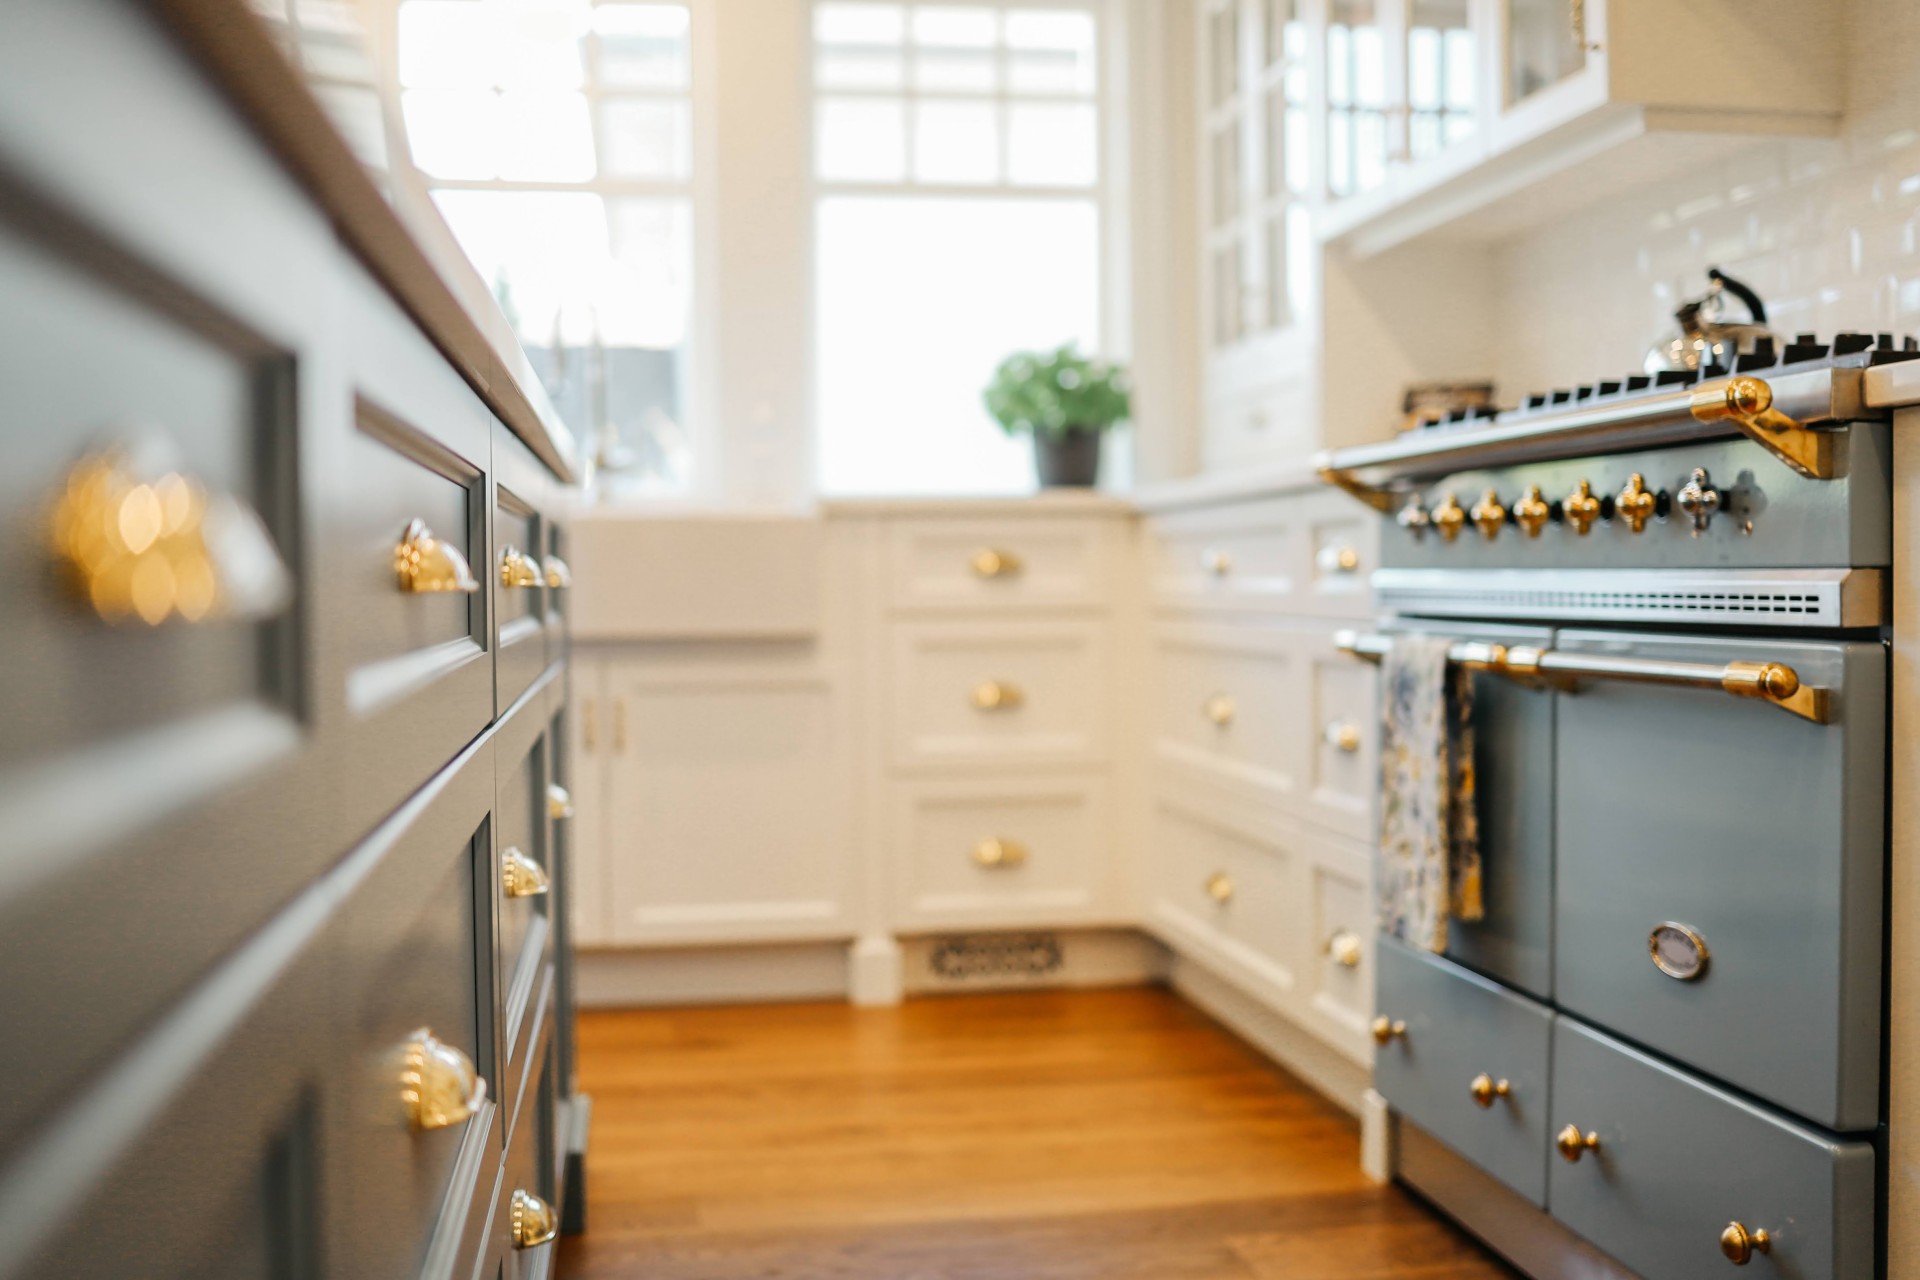
A kitchen renovation is rarely just about new cabinets. It’s about a layout that finally works for how your household cooks, gathers, and lives day to day. Whether your current kitchen feels cramped, dated, or simply disconnected from the rest of your home, we design and build kitchens that solve the specific problems yours has, not a generic version of whatever’s trending this year.
We take on everything from a cabinet refresh to a full gut renovation that moves walls and reworks plumbing and electrical from scratch. Every project runs through the same design and construction team, so the finishes you choose, the layout changes you need, and the trades doing the work stay coordinated under one roof.
Cost depends on scope more than square footage. A cosmetic refresh (new cabinet doors, countertops, and paint) costs far less than a full renovation that relocates plumbing or opens up a wall to the rest of the house. We build your budget with you before any design work is finalized, based on the finishes you choose, how much of the layout is changing, whether plumbing or electrical needs relocating, and whether new appliances need dedicated circuits.
Design and material selection almost always take longer than the actual construction, especially when custom cabinetry is part of the plan, since lead times can run several weeks past what stock cabinets need. Once your design is finalized and any required permits are issued, work moves through demolition, rough-in, cabinet and countertop installation, and finishing in a fairly predictable sequence. A cosmetic refresh can often wrap up in a couple of weeks. A full renovation that moves walls or relocates plumbing takes longer because permitting, framing, and inspections all get added to the schedule. Permit processing time also varies quite a bit by municipality, so we factor that in rather than promising a date before we know what your project actually needs.
We handle kitchen renovations across the full range of scope, from a simple refresh to a complete redesign, always for single-family homes across the Fraser Valley.
A full redesign reworks your kitchen’s layout, not just its finishes, which usually means moving cabinetry, appliances, plumbing fixtures, or even a wall to open the space up. We handle the structural, plumbing, electrical, and permitting changes this requires and coordinate them with the design so nothing gets discovered mid-build.
If your cabinet boxes are still solid, refacing or refinishing gets you a new look without tearing the kitchen down to studs. Refacing replaces the doors, drawer fronts, and veneer over the existing boxes, while refinishing resprays what’s already there. Both cost significantly less than full cabinet replacement and take a fraction of the time.
Quartz and porcelain have become the go-to countertop materials for their durability and low maintenance, though we also work with granite and laminate depending on your budget and style. We handle the templating and fabrication in-house, then install countertops and backsplashes as one coordinated step, so seams and tile lines land exactly where they should.
Opening a kitchen up to an adjoining room, relocating the sink or range, or removing a wall between the kitchen and the rest of the house all change how the space functions, and all require a permit. We manage the structural engineering this kind of change requires. Plumbing and electrical relocation, along with the permitting that comes with it, are handled by the same team, so the new layout is code-compliant from day one.
Panel-ready and fully integrated appliances have become a defining feature of higher-end kitchens, since they let cabinetry run continuously without visible appliance faces breaking up the design. We coordinate appliance specs early in the design phase because panel-ready units often need different cabinet dimensions than standard appliances do. Lighting gets the same early attention, particularly under-cabinet and pendant lighting over an island, as both usually need electrical work planned before cabinets go in rather than added afterward.
We run every kitchen renovation through the same steps:
Most cosmetic kitchen updates (cabinets, countertops, paint, and flooring) do not require a building permit. A permit is required once we relocate plumbing fixtures, add electrical circuits, or alter a structural wall, and separate permits from Technical Safety BC, and the local gas utility where gas is involved, apply for that trade-specific work. We handle all of it, including any development permit questions that come up on properties with unusual zoning or heritage considerations. Kitchen-only renovations don’t typically require Licensed Residential Builder registration, since that licensing applies to new home construction, but eligible larger-scope renovation projects are still covered under the 2-5-10 Pacific Home Warranty Program.
Most clients stay in their homes throughout a kitchen renovation, and we plan for that from day one. We set up a temporary cooking space once the kitchen itself is out of commission, and we section off the work area so dust and debris stay contained to the renovation zone. If water needs to be shut off for part of a day, we tell you ahead of time so you can plan around it. Our goal is for the disruption to stay proportional to the scope of your project, not to take over your household for the length of a full renovation.
It depends on the scope. Cosmetic updates like new cabinets, countertops, or flooring typically don’t require one. Moving plumbing fixtures, adding electrical circuits, or altering a structural wall does, and we handle that application as part of our process.
A cosmetic refresh often wraps up in a couple of weeks. A full renovation that changes the layout or relocates plumbing takes longer, given the added permitting, framing, and inspection steps involved, and processing schedules vary by municipality on top of that. We’ll map out a realistic timeline once your scope and design are set.
Refacing keeps your existing cabinet boxes in place and updates the exterior with new doors and drawer fronts, which costs less and takes less time than tearing everything out and starting from scratch. A full replacement is the right call if the boxes themselves are damaged or the layout is changing.
Most clients don’t move out. We arrange a temporary cooking setup for the length of the project and keep dust and disruption contained to the kitchen itself, coordinating work hours around your schedule rather than the other way around.
Eligible renovation projects are covered under the 2-5-10 Pacific Home Warranty Program, covering materials and labour, the building envelope, and structural elements over the first two, five, and ten years respectively. Standalone kitchen-only projects don’t require this coverage under provincial rules, and we’ll confirm what applies before construction starts.
Cost tracks with scope. A cosmetic update runs a fraction of what a full renovation costs once plumbing, electrical, or structural changes are involved, and cabinet costs have climbed as import tariffs work their way through the industry. We build your number with you up front, before any design work is finalized.
Design is built into our process. Our designer develops the plan with you using sketches or renderings, and our in-house decorator helps with material and finish selection, so everything stays coordinated under one team.
Element Pacific Homes has been providing comprehensive custom home building, home renovation, and home addition services to homeowners living throughout the Fraser Valley since 2014. All of our custom home services are performed by our highly trained and experienced team members who will go above and beyond to bring your dream home to life.
Copyright (C) 2026 Element Pacific Homes | Website By: FirstPage Marketing