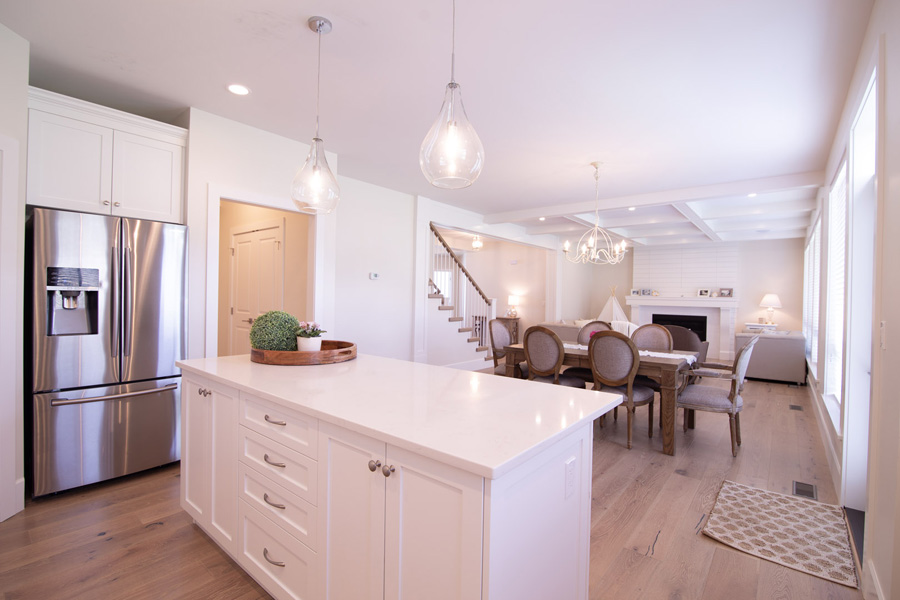
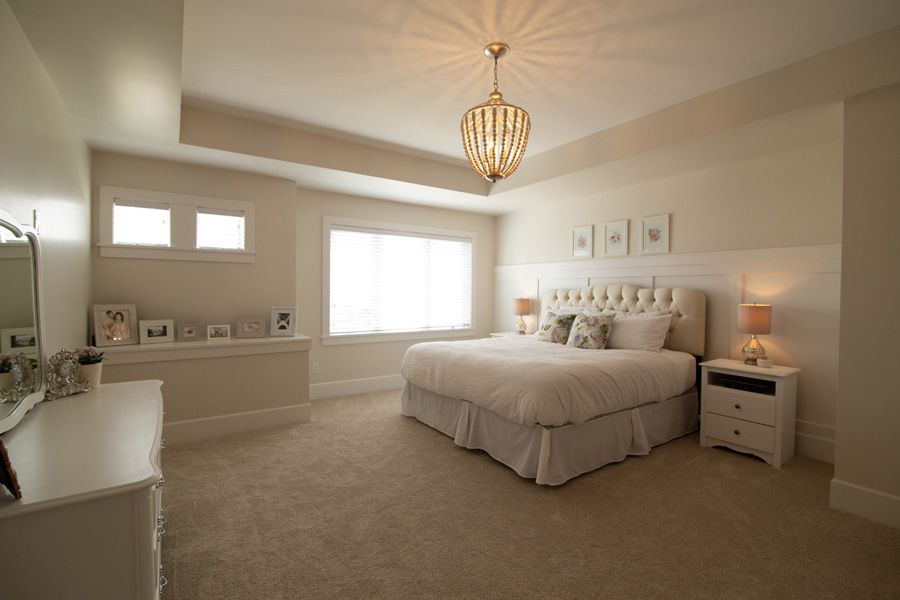
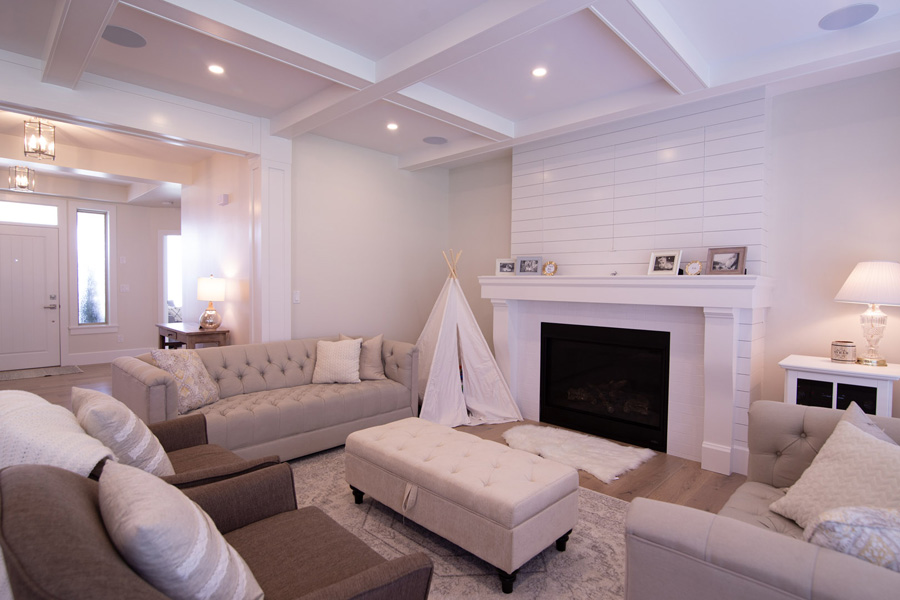
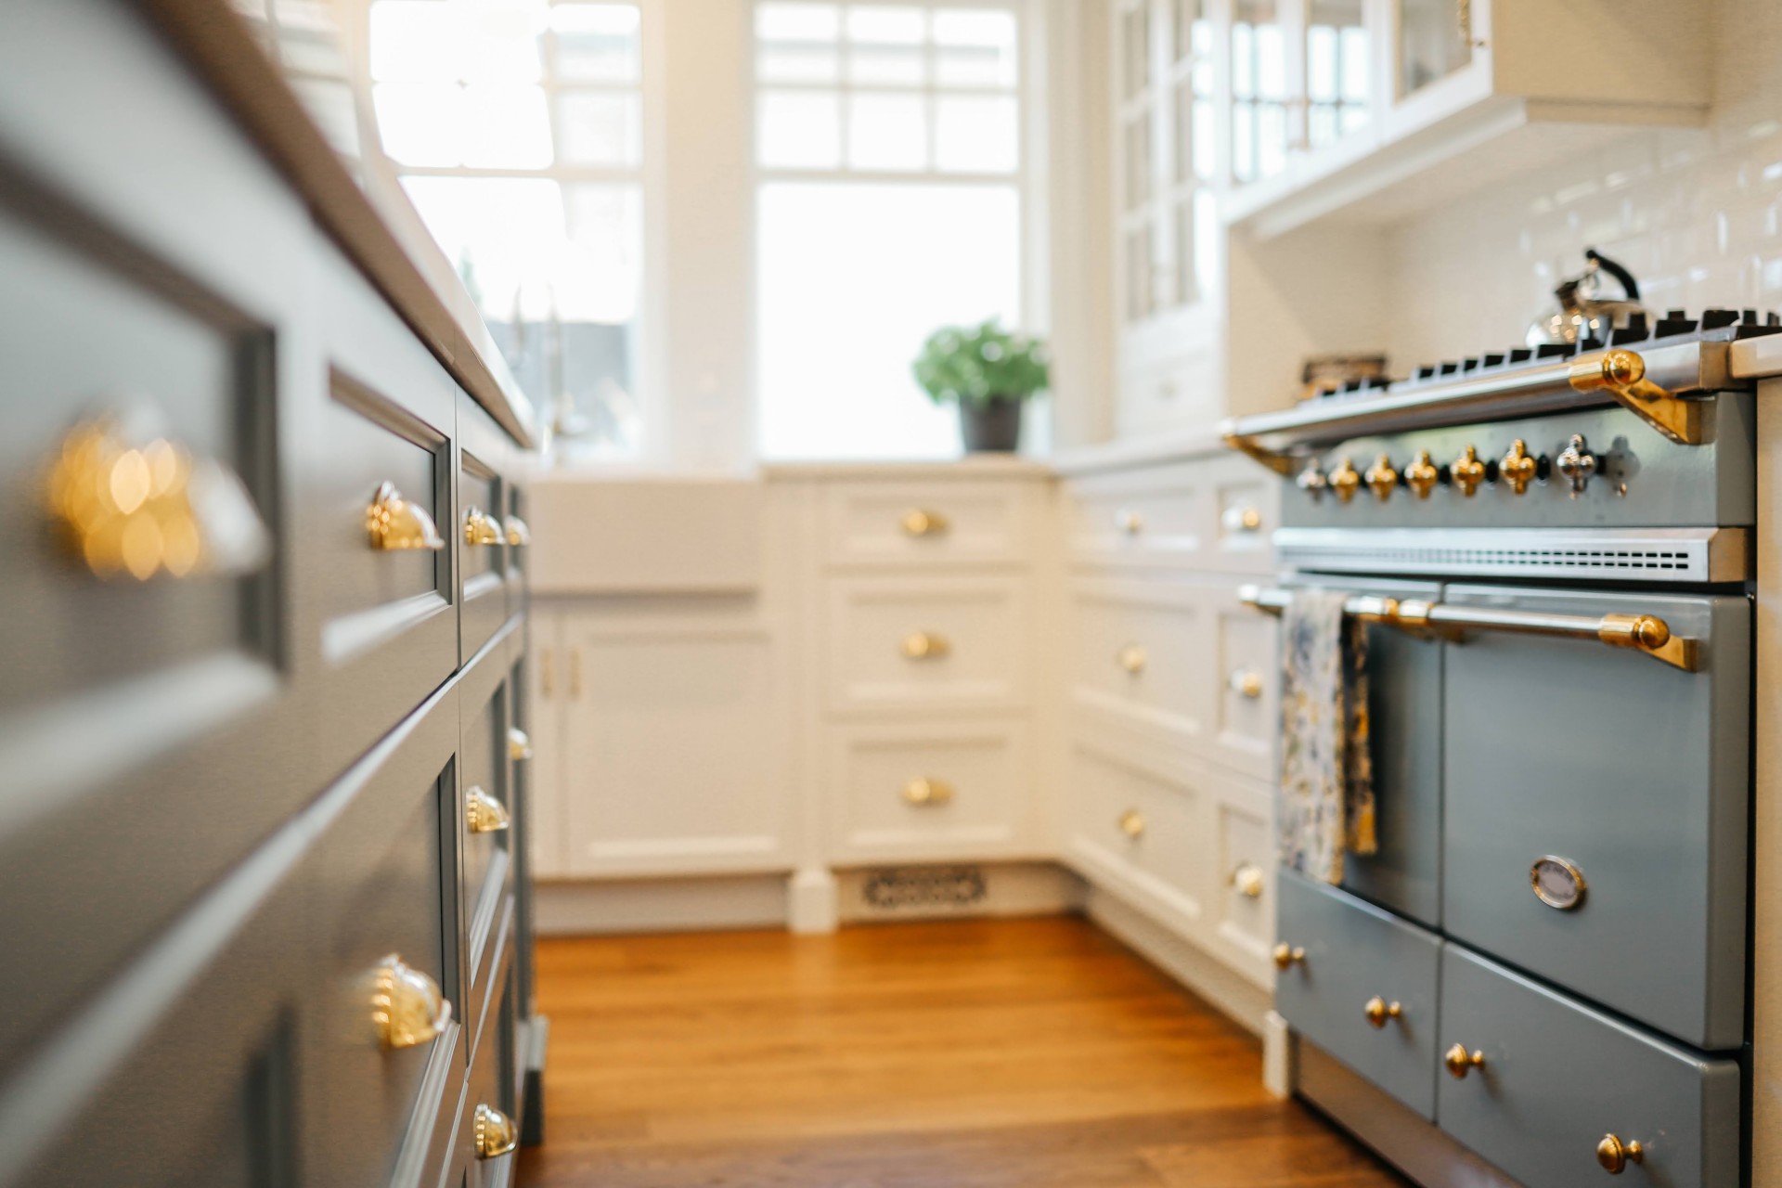
If you want to breathe new life into your home by renovating the inside, refreshing the exterior, or adding more space, our licensed team will work closely with you to bring your vision to life. We’ve been renovating and adding onto homes across the Fraser Valley since 2014, and we still run every project the same way: one point of contact, a realistic budget set before we start, and a crew we’ve worked with for years instead of whoever’s available that week.
Cost depends on scope more than anything else. A bathroom refresh, a full kitchen rebuild, and a two-storey addition all draw from different trades, different material choices, and different permit requirements, so we don’t quote a renovation until we’ve walked the space with you. What we can tell you upfront is what drives the number: the square footage involved, whether we’re moving plumbing or electrical, the finish level you choose (from mid-range fixtures to custom millwork), and whether the city you live in requires upgrades elsewhere in the home to meet current code. We build your budget with you at the very start of the process, before a single trade is booked, so there are no surprises partway through.
Planning and permitting almost always take longer than the actual construction, which is why we start there first. Once your design is set and your permit is in hand, a kitchen or bathroom renovation moves through demolition, rough-ins, and finishing in a fairly predictable sequence. A home addition adds foundation work and framing to that sequence, so it runs longer, and a second-storey addition longer still. Weather, material lead times, and how quickly decisions get made on product selection all affect the schedule, which is why we keep in touch with you throughout rather than handing you a date and disappearing until it arrives.
We work on the full range of residential renovation projects, always for single-family homes rather than commercial or multi-family buildings.
When a home needs more than a single room updated, we coordinate the entire scope under one schedule: layout changes, finishes, mechanical and electrical work, and the trades to do it, so you're dealing with one team instead of several separate contracts.
From new cabinetry and countertops to reworking the layout for better flow, we handle kitchen renovations as their own discipline. Plumbing and electrical relocations, ventilation, and product selection all get planned before demolition starts, not figured out as we go.
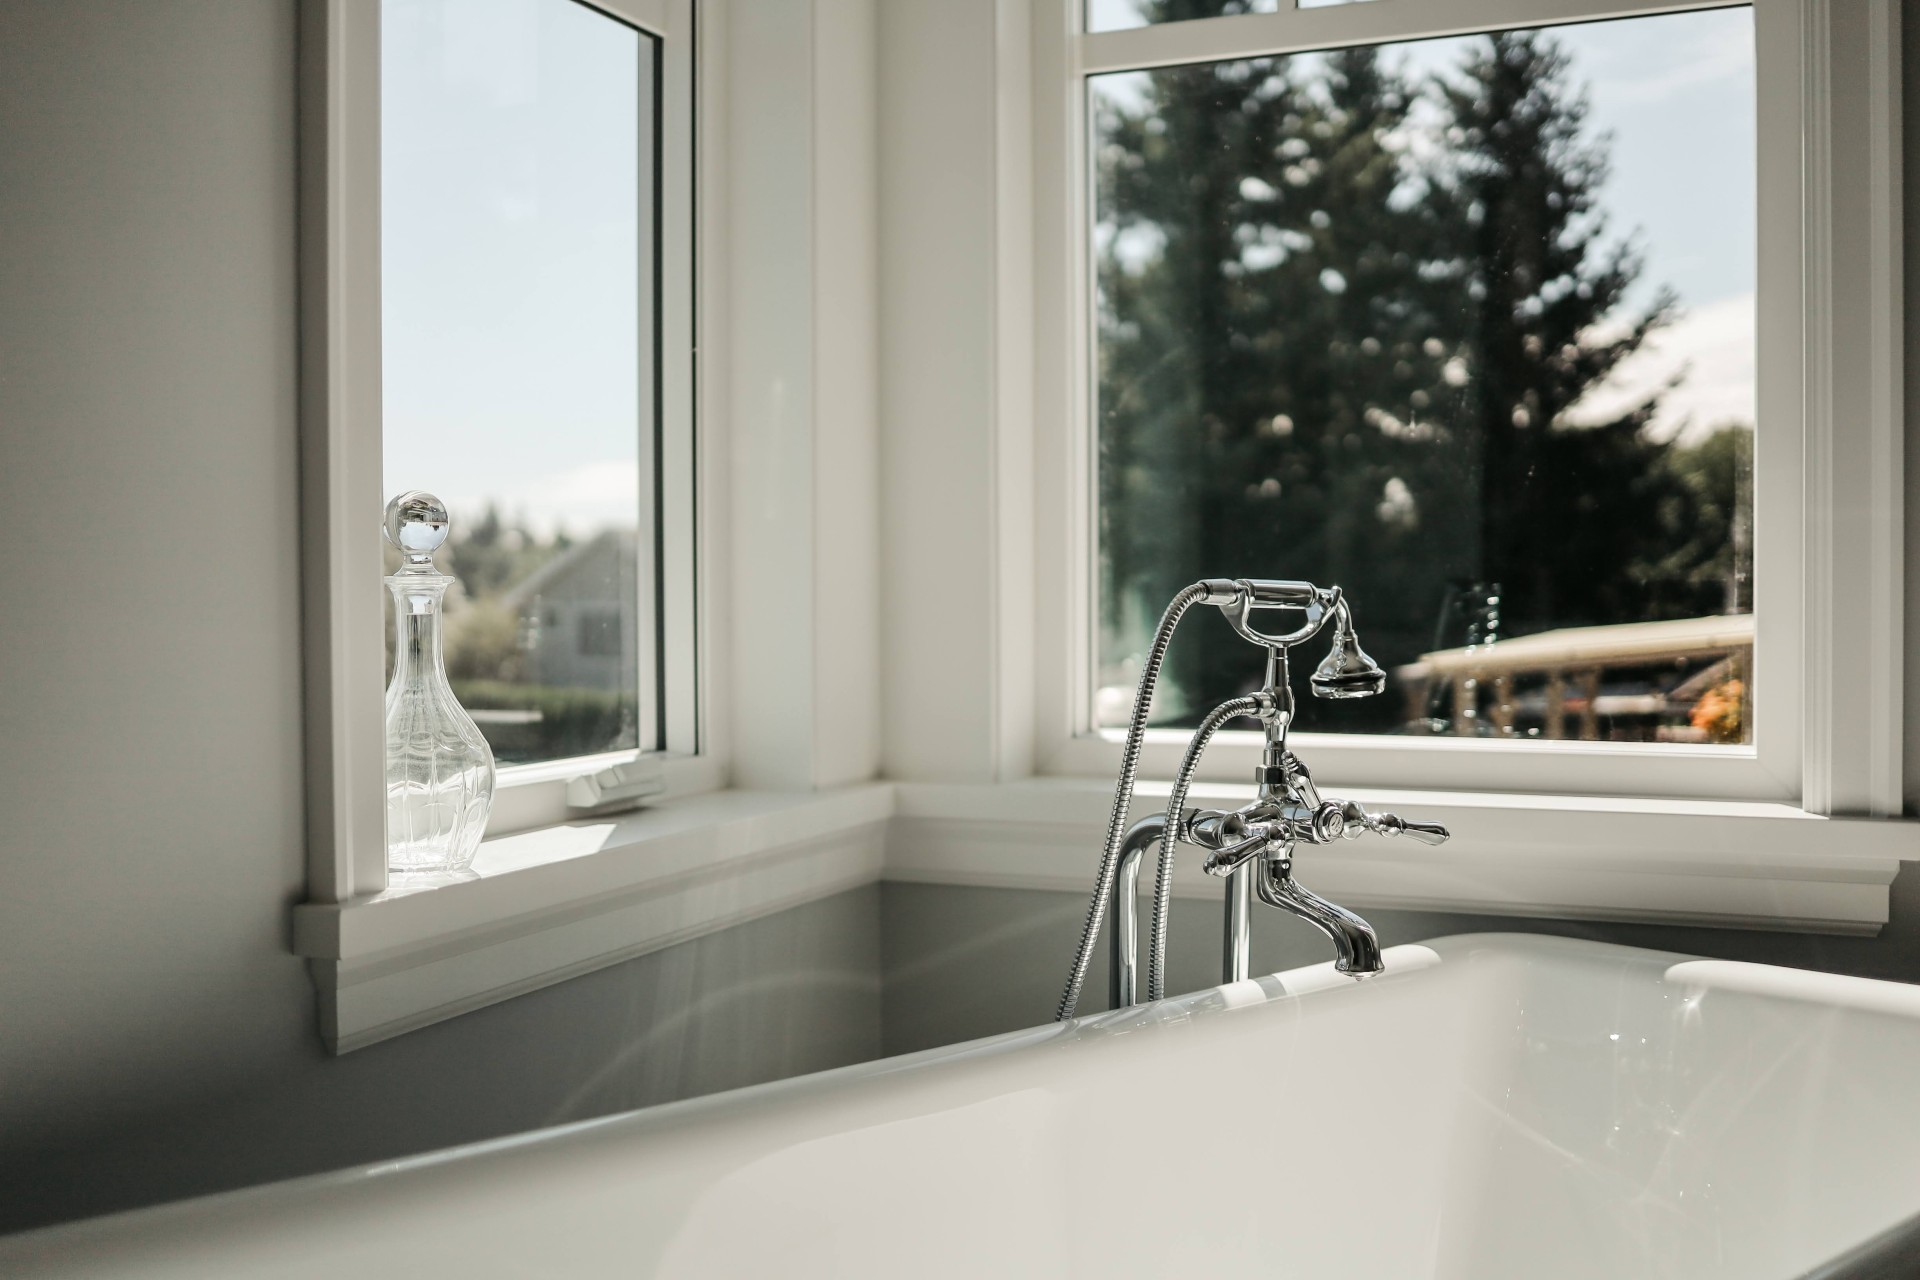
Bathrooms bring their own moisture, ventilation, and waterproofing requirements. We plan for those from the design stage so the finished space holds up, not just looks good on install day.
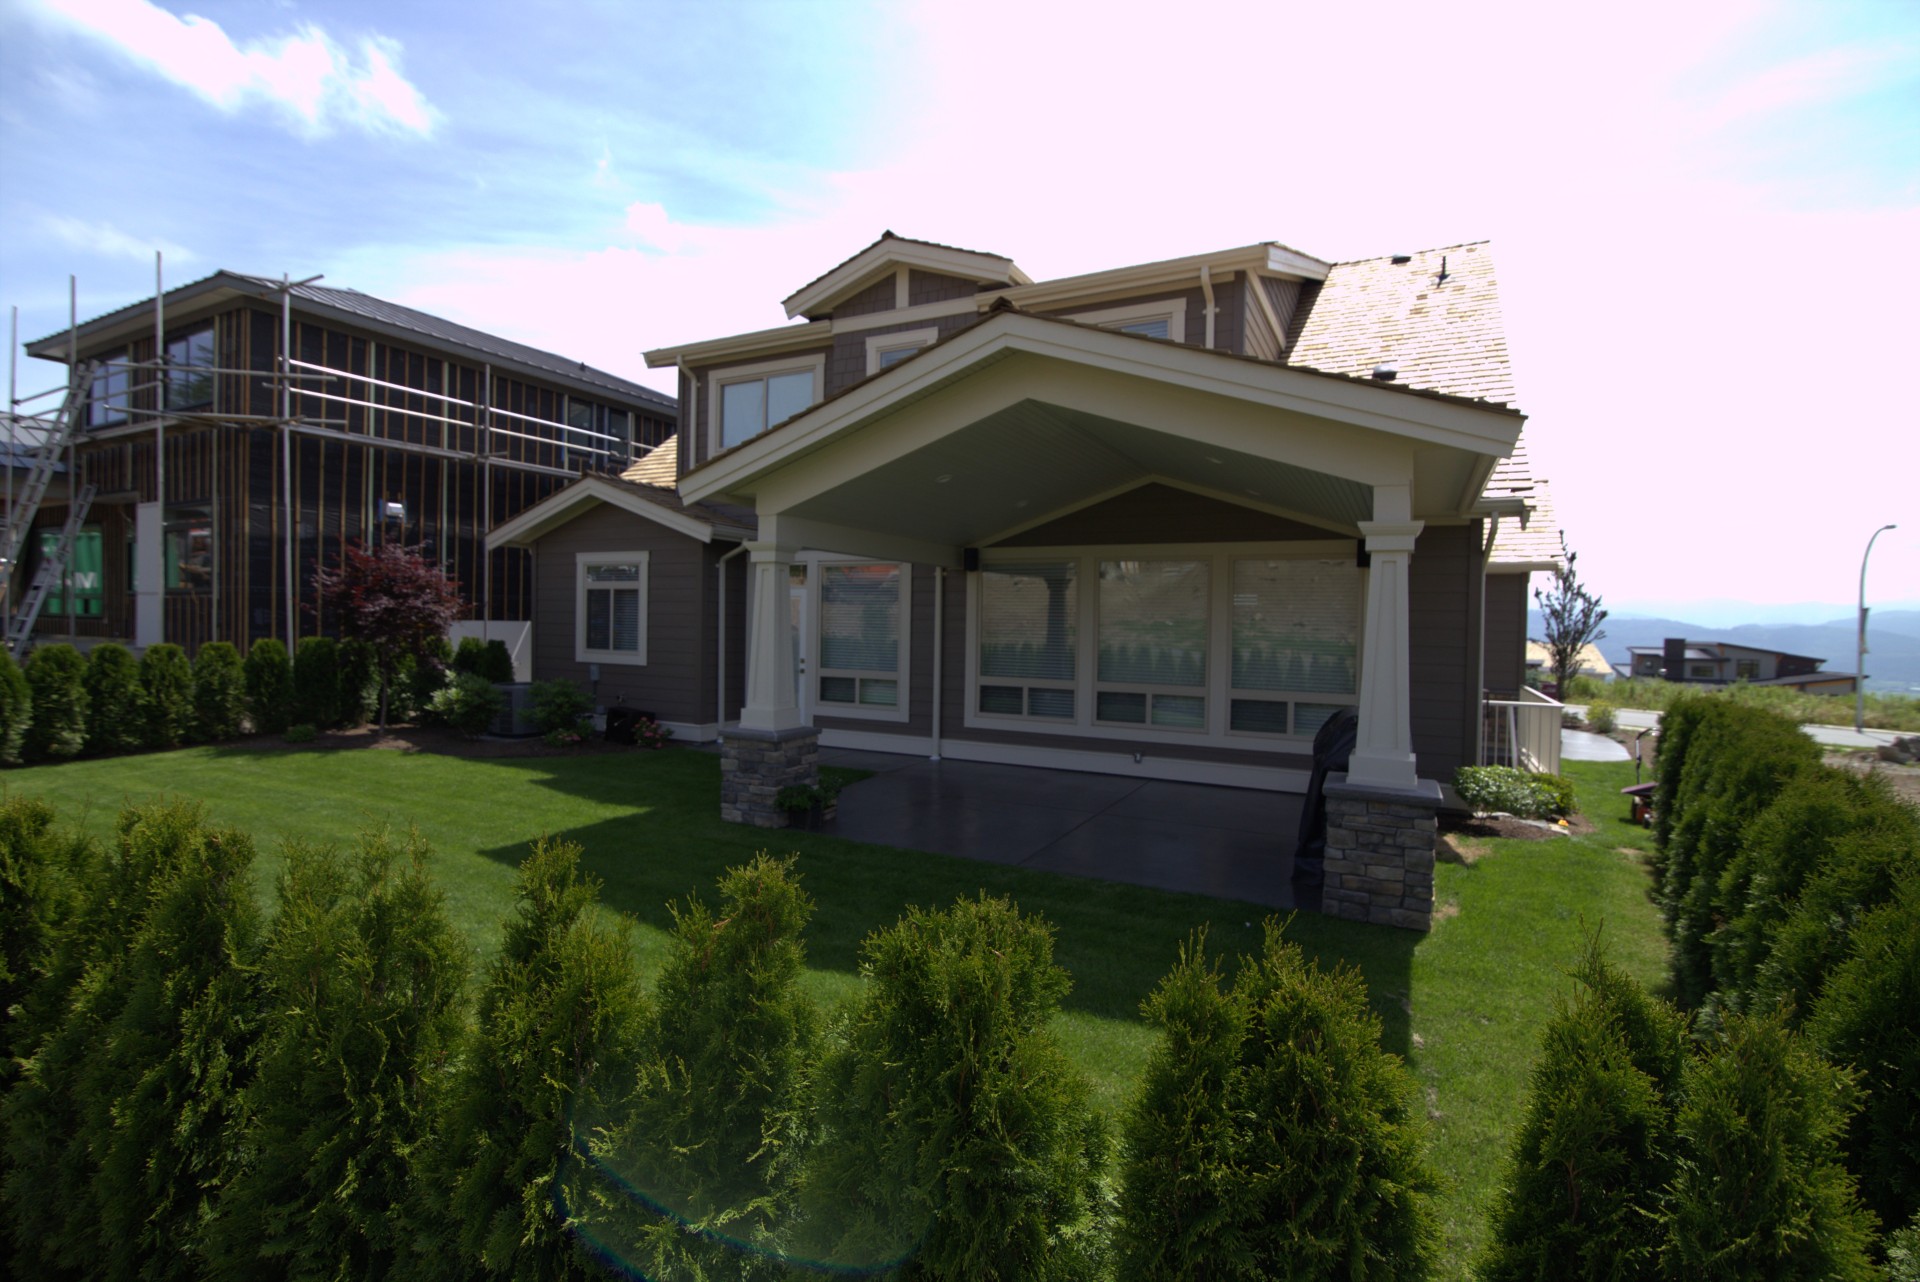
Whether you need one more bedroom, a larger kitchen footprint, or a second storey, additions involve foundation work, framing, and tying the new structure into the existing home's systems. We manage the structural and permitting side so the addition performs as one continuous home, not a visible add-on.
We run every renovation and addition through the same steps, in the same order, so you always know what’s next.
Renovations and additions have to meet the BC Building Code and current Energy Step Code requirements, which set minimum standards for airtightness, insulation, and mechanical efficiency. We handle the permit applications and the code compliance ourselves as part of every project, including any energy-performance upgrades a renovation or addition triggers, so you aren’t the one tracking down the right forms or figuring out what the City needs before construction can start.
Most of our clients stay in their homes while we work, and we plan for that from day one. We set clear boundaries for the crew, including which entrances they use and which hours they’re on site, and we section off the work area so dust and debris stay contained to the renovation zone. If water or power needs to be shut off for part of a day, we tell you ahead of time so you can plan around it. Our goal is for the disruption to stay proportional to the work, not to take over your whole household for the length of the project.
It depends on the scope. Moving plumbing or electrical, changing structural elements, or altering the footprint all typically require a permit from the City. We check this during the design stage and handle the application if one’s needed, so you don’t have to figure it out yourself.
Yes, most of our clients do. We coordinate crew access, work hours, and dust containment so you can keep using the rest of the house, and we give you notice ahead of any planned water or power shutdowns.
New builds and eligible renovation projects are covered by the 2-5-10 Pacific Home Warranty, which covers different aspects of the work over the first two, five, and ten years. We’ll walk you through what applies to your specific project before construction starts.
Yes. Preparing and submitting permit applications, and meeting the City’s current Energy Step Code requirements, is part of our process on every renovation and addition, not a separate service you have to arrange.
We take on renovation and addition projects in Abbotsford, Chilliwack, Langley, Mission, Maple Ridge, Harrison, Hope, and Surrey.
Design planning is built into our process. Our designer works with you on the plan and our in-house decorator helps with product selection, so design and construction stay coordinated under one team.
Element Pacific Homes has been providing comprehensive custom home building, home renovation, and home addition services to homeowners living throughout the Fraser Valley since 2014. All of our custom home services are performed by our highly trained and experienced team members who will go above and beyond to bring your dream home to life.
Copyright (C) 2026 Element Pacific Homes | Website By: FirstPage Marketing